Arlington · Northern Virginia
(703) 552-7565Start a Project

★ Since 1994 · Design-Build · Fairfax County

Whole-Home Renovation in McLean, VA

One team drawing, permitting and building the whole house — sequenced around the fact that you probably still have to live in it.

1994Founded in Arlington
Fairfax CountyWhere McLean permits
Design + BuildOne Accountable Team
Point us the right way

Three taps and the rest of this page leads with what tends to matter most for where you are. Nothing is saved to your account and nothing is shared.

Life stage
Where you are
Style

What a whole-home renovation in McLean actually involves

A whole-home renovation is not a sequence of separate projects. It is one scope, one permit set and one schedule covering the main level, the primary suite, the baths, the systems behind the walls and usually the lower level. In McLean that work goes through Fairfax County — not Arlington County — for permitting, inspection and zoning review.

Berriz has run design and construction under one roof since 1994. On a house this size that matters most in the weeks nobody sees: when the structural drawing meets what is actually in the floor, the two sides of that conversation work for the same firm.

  • Structure and layout — widened openings, flush beams, relocated stairs, the walls that actually come out
  • Primary suite — often the room that decides whether the house works for the next twenty years
  • Systems — electrical capacity, HVAC zoning, plumbing runs, and what the age of the house will allow
  • Lower level — usually the cheapest square footage in the whole project
  • Phasing and occupancy — which rooms you lose, in what order, for how long

Published ranges for whole-home renovation are being finalised with our estimating team and will appear here.

A range, not a quote. What a project actually costs comes out of the consultation. See what moves the number.

Concept illustrations

What this can look like

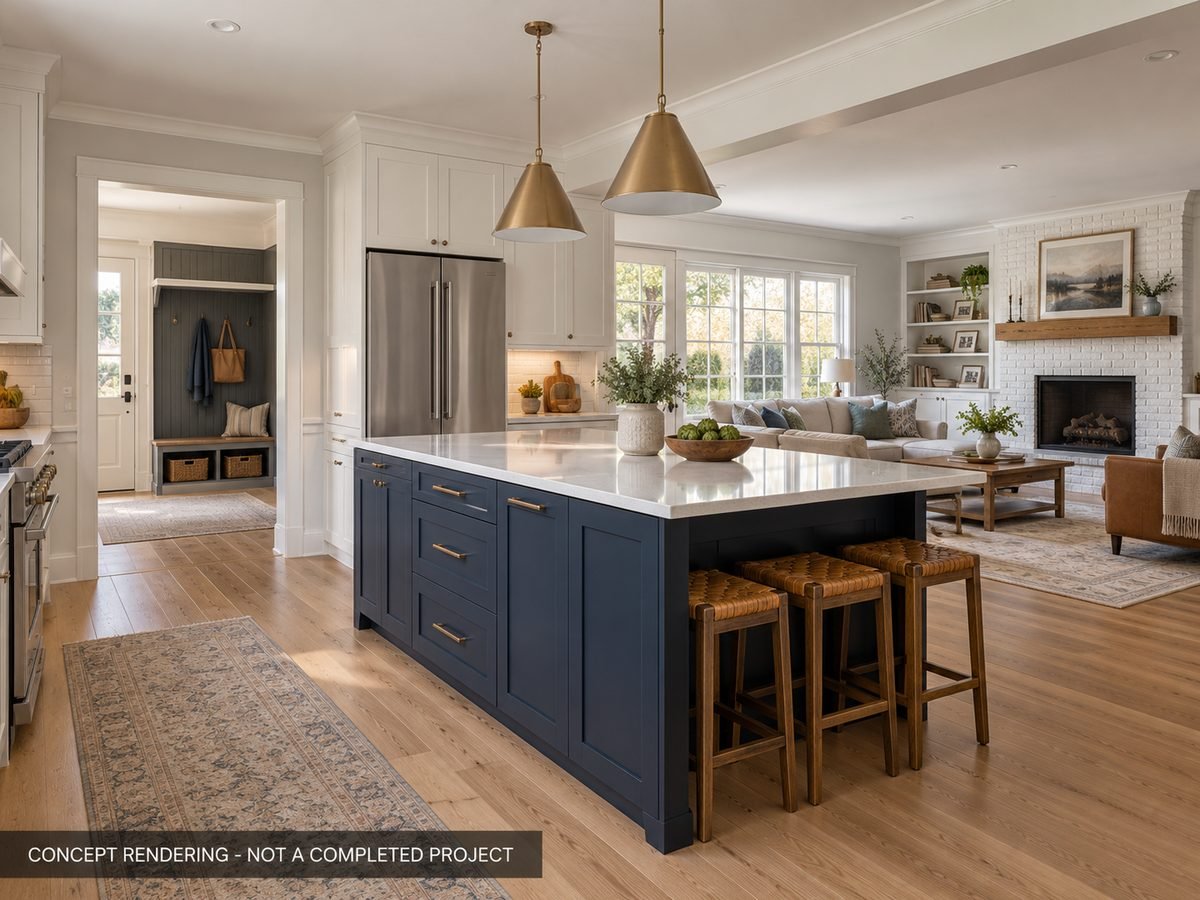
We are building the McLean page ahead of the photography. These five images are illustrations of the kind of scope described above, drawn in the detailing Berriz actually builds. They are labelled on the image itself and they are not photographs of completed work.

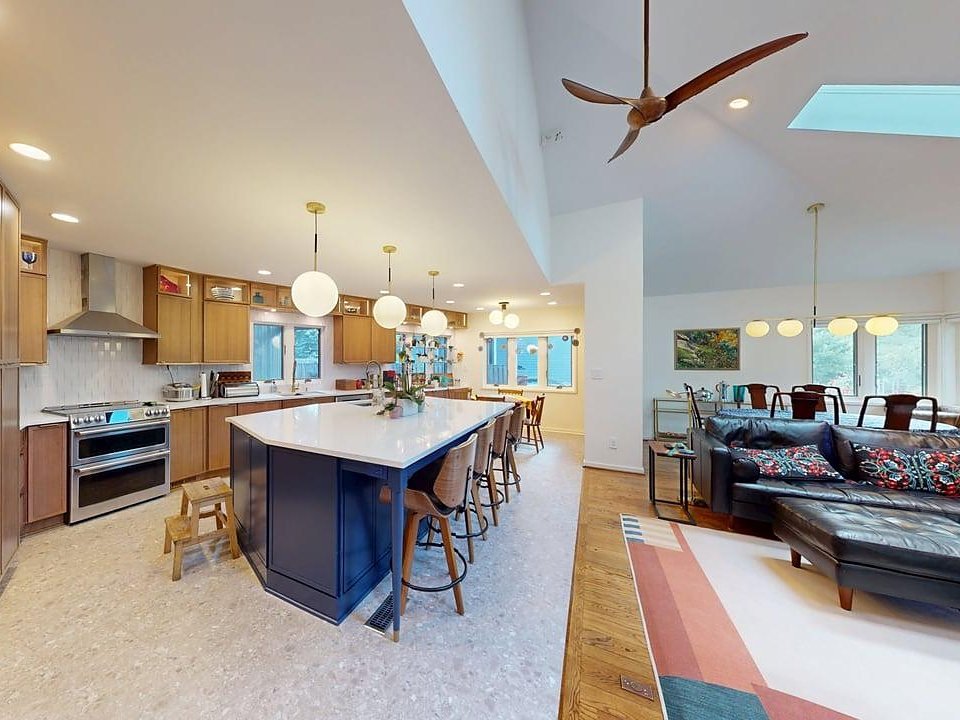
Concept rendering of a colonial main level with kitchen, navy island and family room beyond
Concept rendering — the main level opened up, one material palette carried across rooms that used to be separate Illustration of a possible scope. Not a photograph of a completed Berriz project.
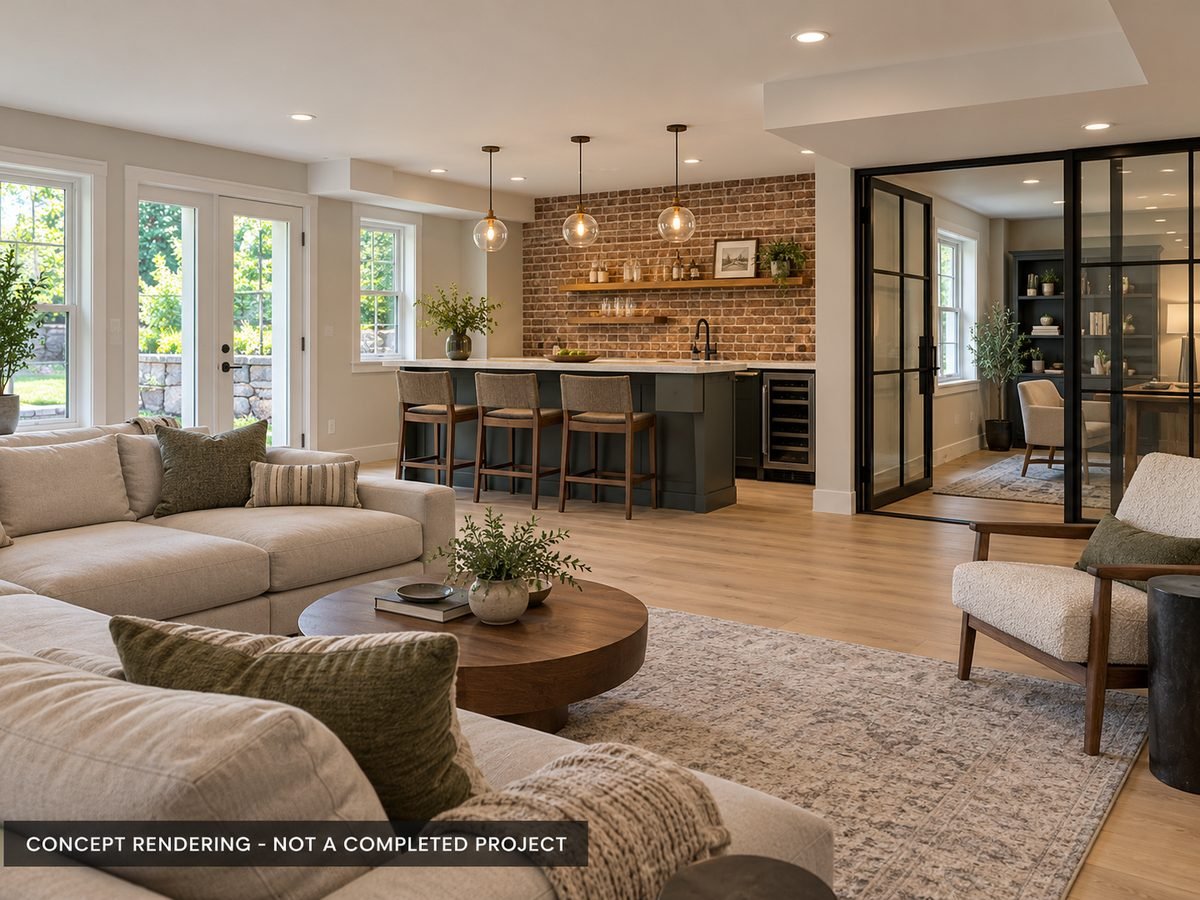
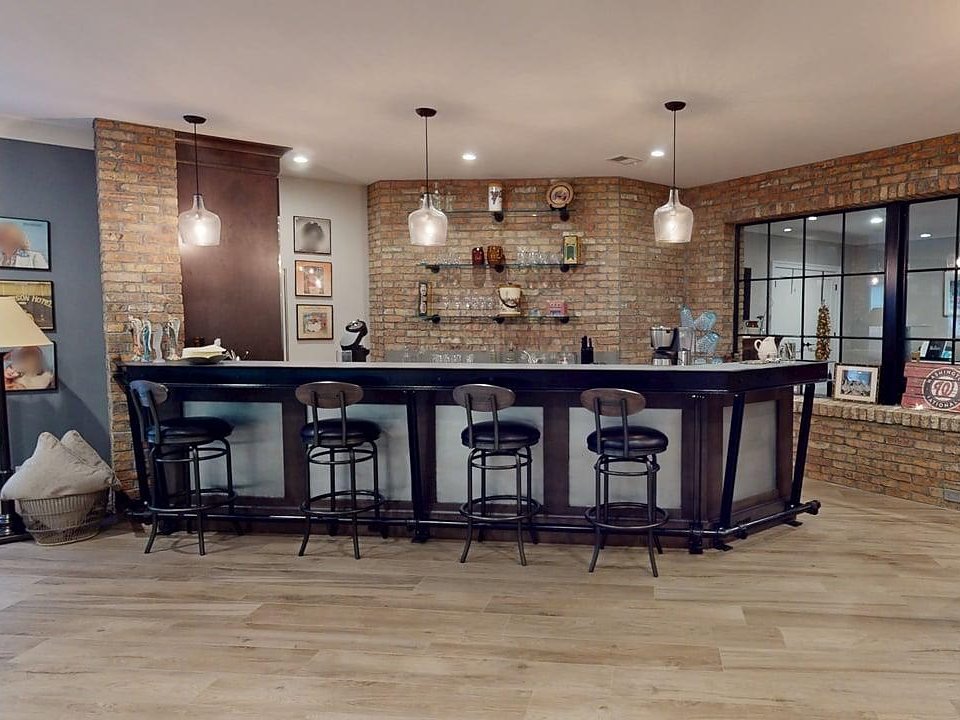
Concept rendering of a walk-out lower level with a bar and steel-framed glass partition
Concept rendering — a walk-out lower level, where a glass partition closes a room without closing the light Illustration of a possible scope. Not a photograph of a completed Berriz project.
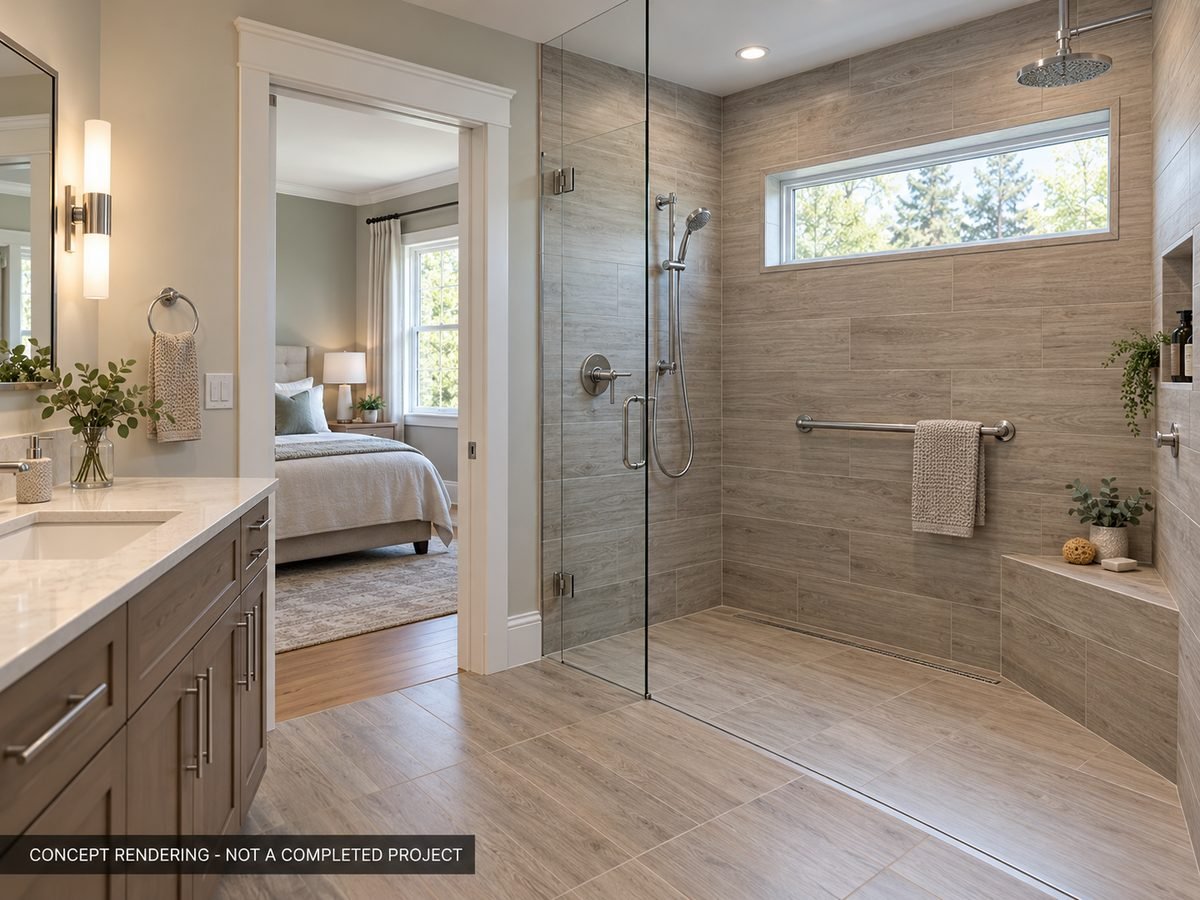
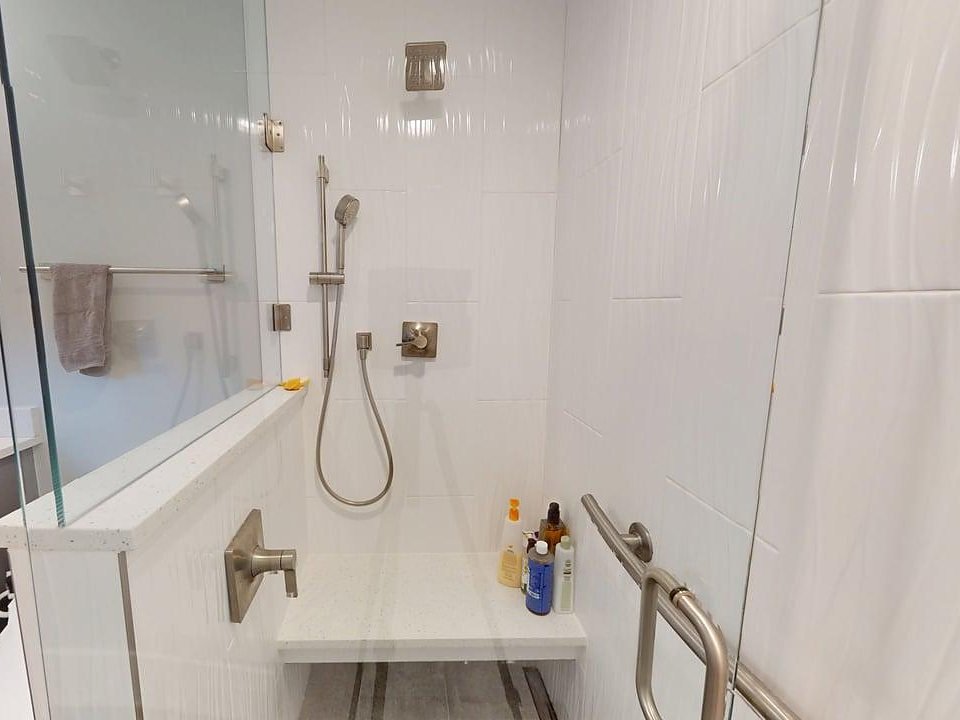
Concept rendering of a primary bathroom with a curbless shower and built-in bench
Concept rendering — a primary suite built for staying put — curbless entry, a bench, reach-friendly controls Illustration of a possible scope. Not a photograph of a completed Berriz project.
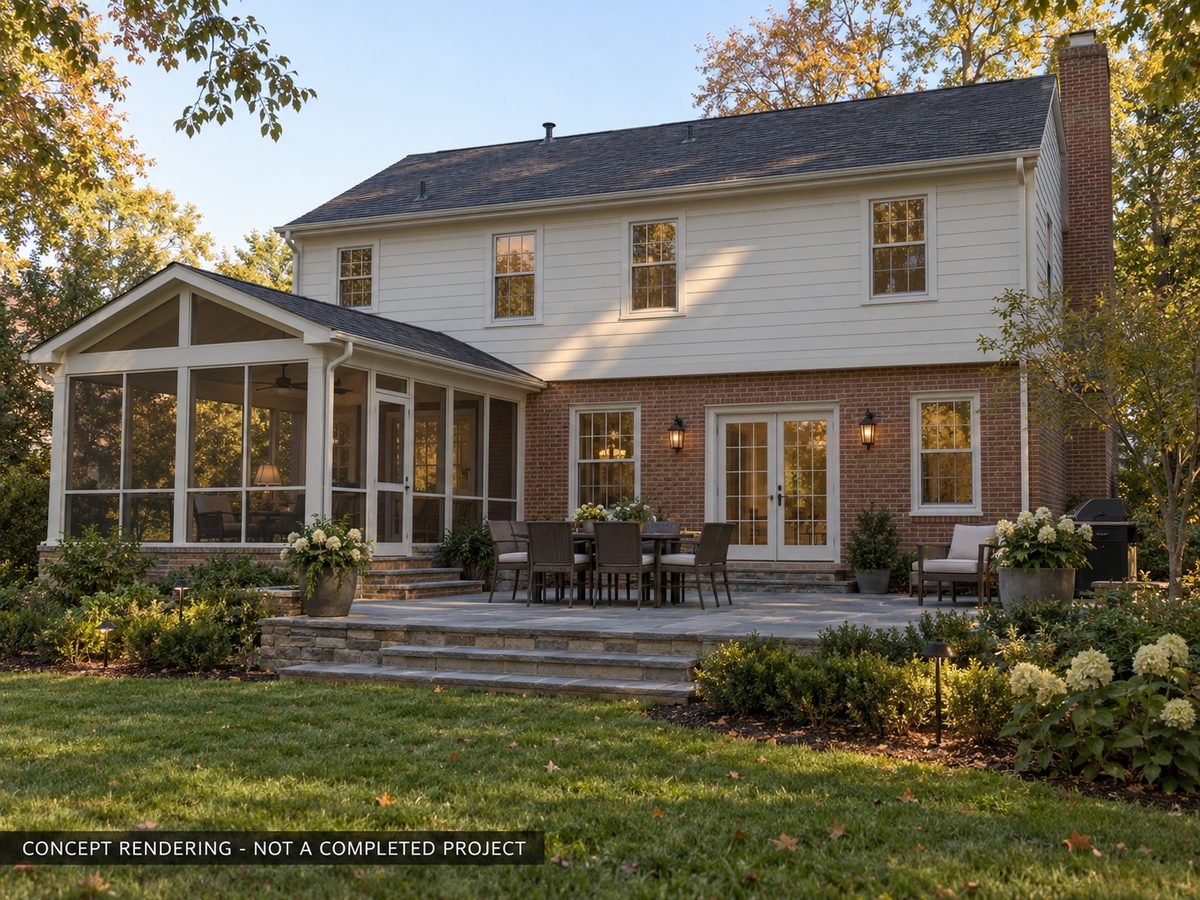
Concept rendering of a colonial rear elevation with a screened porch and bluestone terrace
Concept rendering — a rear elevation where the addition reads as part of the original house Illustration of a possible scope. Not a photograph of a completed Berriz project.
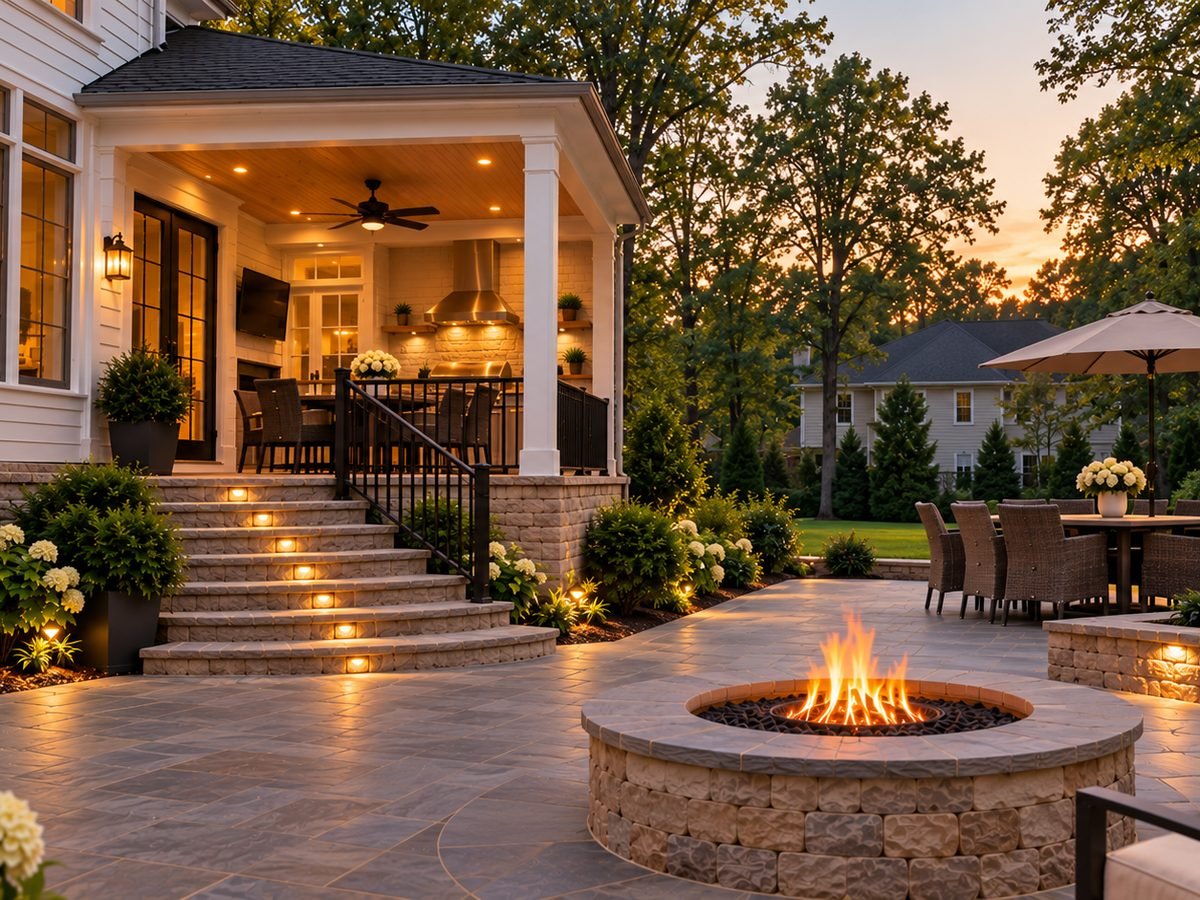
Concept rendering of a stone terrace with a fire pit, lit steps and a covered porch at dusk
Concept rendering — a stone terrace with a fire pit, read at dusk Illustration of a possible scope. Not a photograph of a completed Berriz project.

Every image in this section is an illustration, labelled on the image itself. Completed Berriz work is in the project gallery, where every photograph is of a real project.

Completed Berriz work

Real projects, real photographs

Everything below is a finished Berriz project.

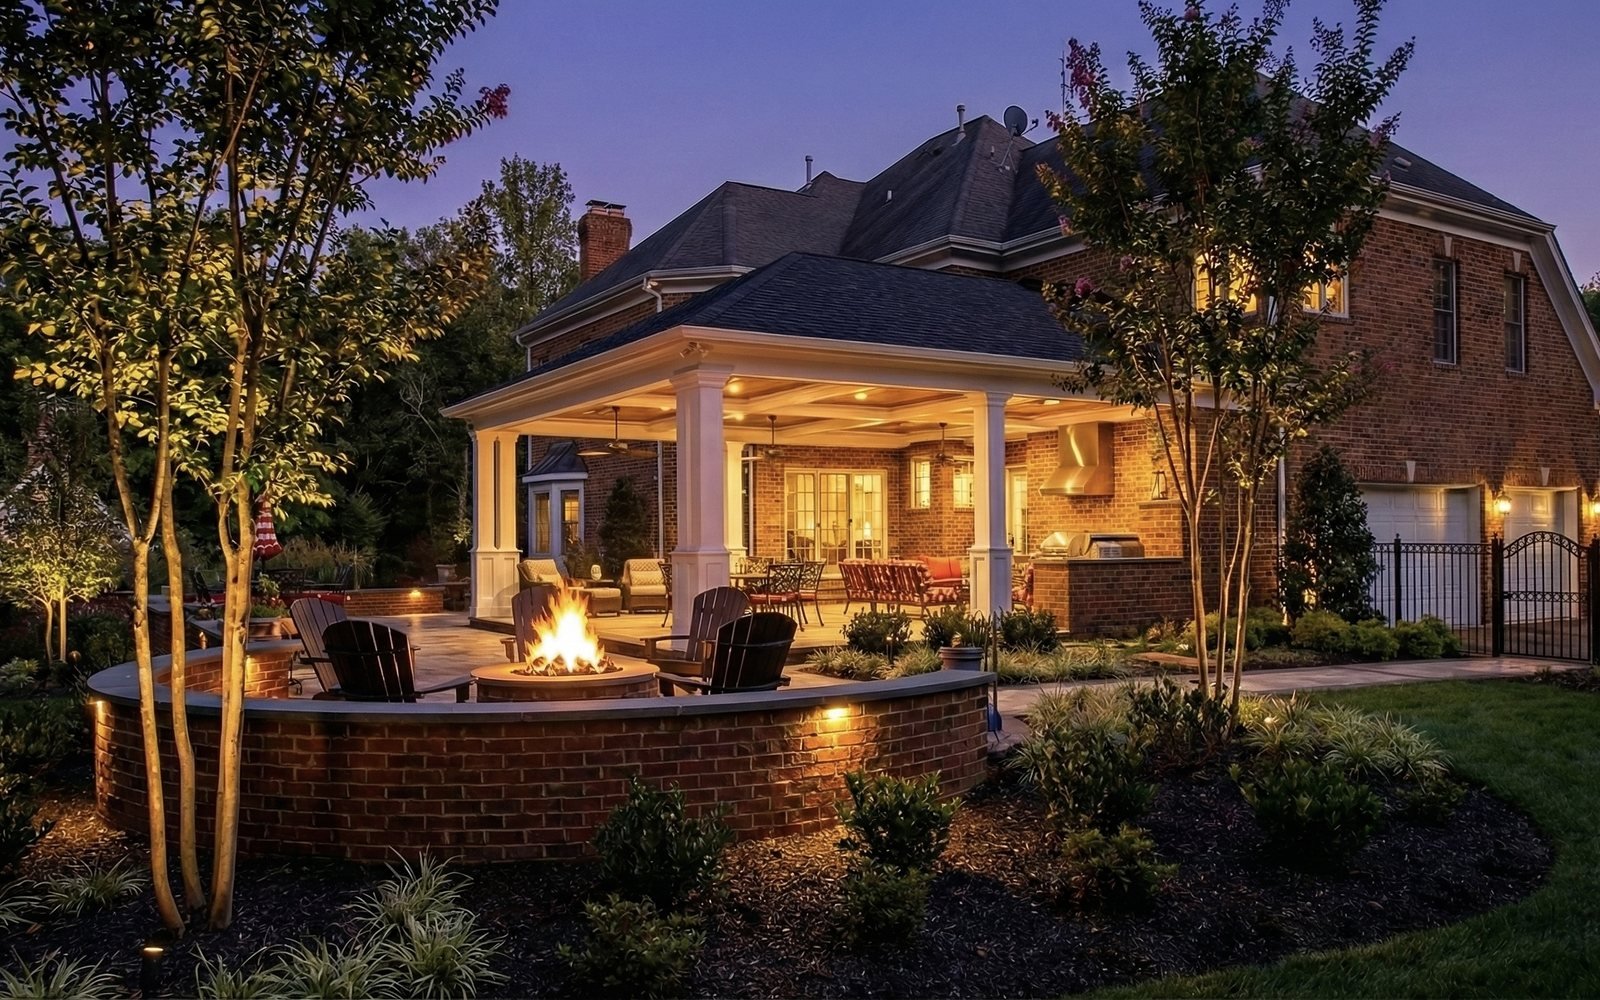
The terrace is a photograph of a finished project. The fire pit is lit in the image and was not lit on the day it was shot — the flame is the only thing added. The brick, the seat wall, the porch and the lighting are as built. More at the project gallery.

How design-build is supposed to work

The standard we build to

A whole-house renovation is the project where the gap between a good process and a bad one costs the most. Here is the yardstick the industry publishes, and how we answer to it.

“Decades of experience across all sectors and project types have given our industry a time-tested roadmap to success. Design-Build Done Right® Best Practices help you engineer higher quality outcomes by showing you what works – and what doesn’t.”

Design-Build Institute of America source

DBIA publishes ten universal best practices and close to fifty supporting techniques, grouped into three areas: procuring design-build services, contracting for them, and executing the project source. Most of that literature is written for public infrastructure. The principles underneath it are the same ones that decide whether a kitchen or a whole-house renovation runs well, so here is what each area looks like on a residential project.

Procuring

Choose the team on qualifications, not the lowest drawing fee

The cheapest set of drawings is the most expensive way to start. You are buying judgement about what the house will allow — what is load bearing, where the stack runs, what the county will approve — and that judgement either shows up in the first week or it shows up as a change order in the twelfth.

Contracting

One contract, one accountable party

Design-build exists so there is nobody to point at. When the drawing and the build sit with the same firm, a conflict between them is our problem to solve before it reaches you, rather than a dispute you are asked to referee between an architect and a contractor.

Executing

Agree the sequence before anything is demolished

Which room comes out of service, in what order, and for how long. On an occupied house that is not a scheduling detail — it is most of what the months actually feel like, and it is settled on paper first.

Berriz has run design and construction under one roof since 1994, which is the arrangement these practices describe.

Where the methods come from

Bob and Robbie go to the shows, so you don’t have to

A remodeling firm either keeps up or quietly falls behind on materials, methods and code. Berriz does it the slow way: the people who run your project go to the conferences, walk the expo floors and come back with things worth using.

National

Design-Build Conference & Expo

4–6 November 2026 · Huntington Convention Center, Cleveland, Ohio

The largest national gathering devoted entirely to design-build delivery, hosted by the Design-Build Institute of America. DBIA expects more than 2,300 owners, designers, engineers and contractors across five education tracks covering AI, virtual design and construction, collaboration, leadership and lessons learned source.

Why it matters here: the sessions on delivery and collaboration are where the practices that govern a residential design-build contract actually get argued out.

Reference

Design-Build Done Right® Best Practices

Published and updated by DBIA · free to download

Ten universal best practices and nearly fifty implementing techniques, organised around procuring, contracting and executing design-build work source. Written for public projects, but the reasoning transfers directly to a house.

Why it matters here: it gives a homeowner a neutral yardstick. You can ask any firm how it handles each of the three areas and compare the answers.

On the calendar after Cleveland

EventWhenWhere
Design-Build Conference & Expo4–6 Nov 2026Cleveland, OH
Design-Build for Transportation / Aviation26–28 Apr 2027Denver, CO
Design-Build for Water / Wastewater28–30 Apr 2027Denver, CO
Federal Design-Build Symposium17–18 Aug 2027Washington, DC

Dates and locations as published by DBIA source, checked 23 October 2026.

Common questions

McLean whole-home renovation — the questions we get

How much does a whole-home renovation cost in McLean?

The number is driven by four things: how much of the structure moves, whether the systems are being replaced or extended, the finish level you choose, and whether the family stays in the house during the work. A renovation that keeps the existing footprint and replaces finishes sits at one end. One that opens the main level, reworks the primary suite and finishes the lower level sits at the other. A range, not a quote. What a project actually costs comes out of the consultation.

How long does a whole-home renovation take?

Design and permitting run before any demolition, and on a house of this scale that stage is measured in months rather than weeks. Construction is then sequenced room by room. We agree the order of operations and the rooms you lose, and when, before anything comes out.

Is McLean in Arlington County?

No. McLean is in Fairfax County, Virginia. Permitting, inspections and zoning go through Fairfax County, which is a different process and a different schedule from Arlington County. If a contractor talks about your McLean project and Arlington permitting in the same breath, that is worth a second question.

Can we stay in the house during the renovation?

Often, yes, and it changes how the job is sequenced rather than whether it can be done. The questions we work through first are which kitchen you cook in, which bathroom stays live, where the dust barriers go and which entrance the crew uses. Some scopes are genuinely better done empty, and we will say so rather than let you find out in month three.

Do you handle the design as well as the build?

Yes. Berriz has run design and construction under one roof since 1994. One contract, one team, one schedule — which is the arrangement the design-build best practices describe, and the reason there is nobody to point at when a drawing meets a joist.

What is different about renovating a larger McLean house?

Scale changes the logistics more than the craft. Longer runs for mechanical and electrical, more structure to coordinate, bigger spans, more trades on site at once, and a lot more sequencing. The detailing is the same work we have been doing since 1994; the planning around it is where a large house is won or lost.

Start the Conversation

Tell us about the project

Every Berriz engagement opens the same way: a conversation about how you actually use the space, what has to change, and what the realistic range looks like. No pressure, no obligation.

1994Building in Northern Virginia since
1Team, design through build
Call (703) 552-7565

Request a consultation

We reply within one business day.

US mobile or landline, 10 digits

Submitting sends your details to the Berriz team by email and files them in our CRM. We never sell or share your information.