Arlington · Northern Virginia
(703) 552-7565Start a Project

★ Since 1994 · Award-Winning · Arlington Design-Build

Arlington, VA

Home Remodeling in Arlington, VA

Design-build remodeling, additions and landscape work for Arlington homeowners.

Point us the right way

Three taps and this page leads with what owners in this part of Northern Virginia usually raise first. Nothing is saved to your account and nothing is shared.

Life stage
Where you are
Style

Arlington work is reviewed by Arlington County, and the county’s Missing Middle provisions have widened what is possible on a single-family lot — which is why so many Arlington conversations start with what the lot will actually carry before they start with the kitchen.

Permitting authority for this market: Arlington County.

Outdoor living

What we would do with it

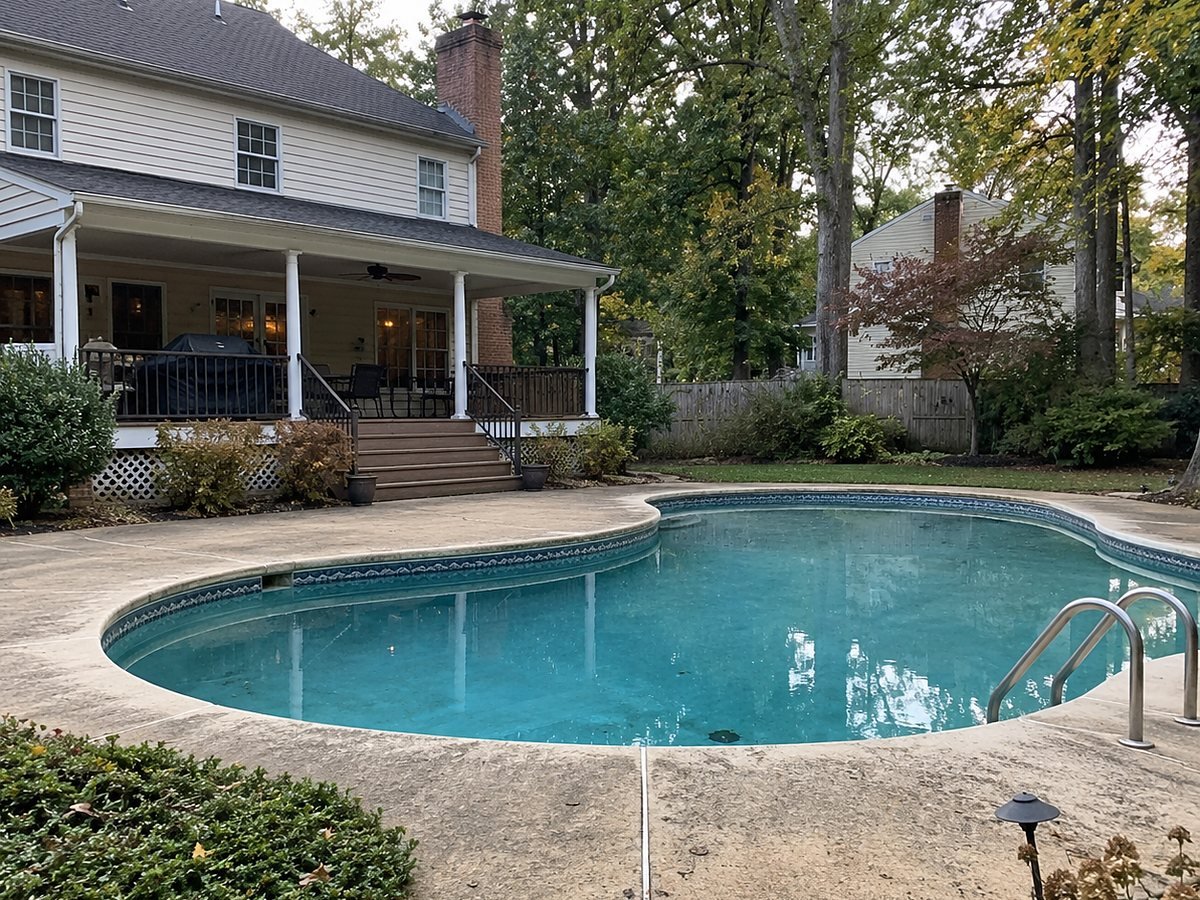
Design-build starts with a drawing, and a drawing is easier to judge than a description. On the left is a real Arlington-area yard as we found it. On the right is what the design for it looks like — a rendering, not a finished job.

An existing swimming pool with a worn stamped-concrete surround, photographed before work
Photograph — beforeThe pool and the deck as they were. Sound structure, tired surround, no reason to be out there after dark.
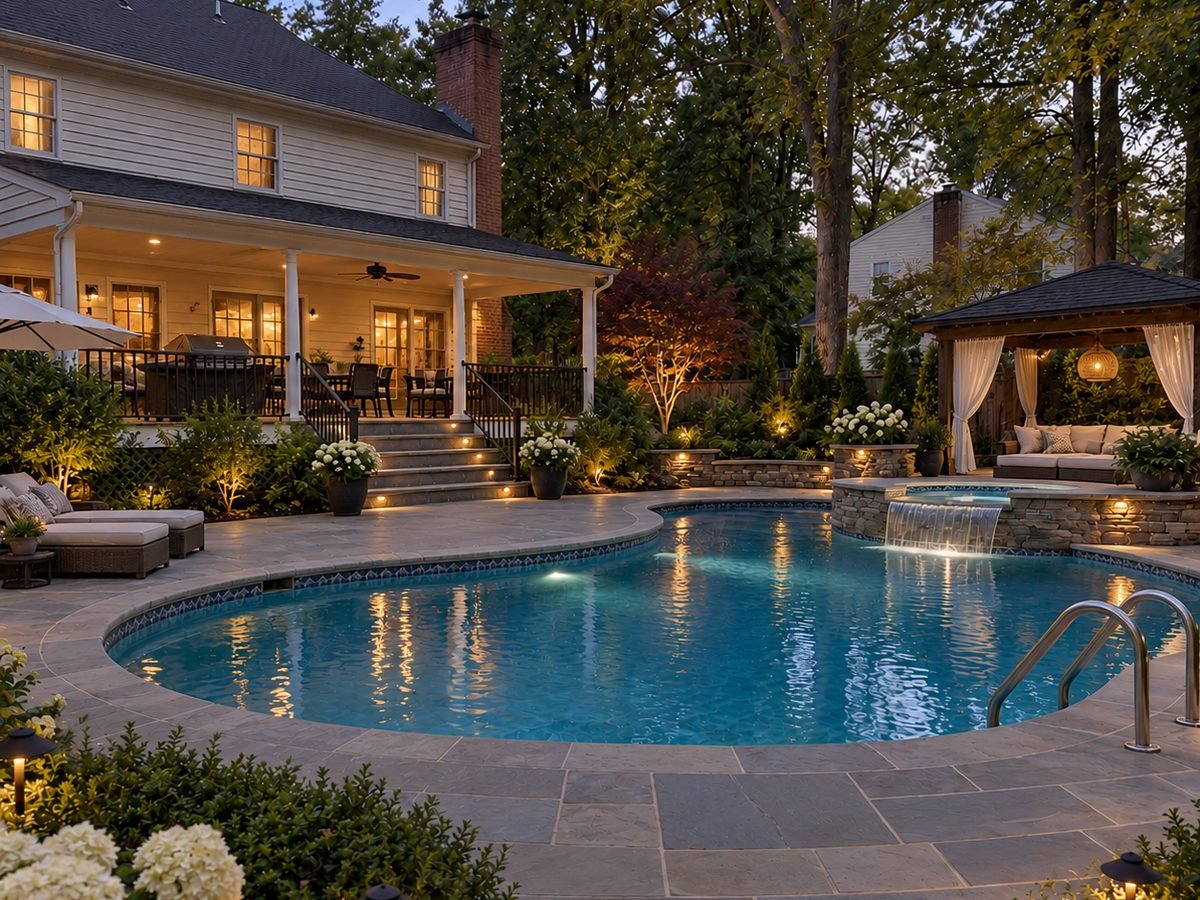
Design visualisation of the same pool with bluestone decking, a cabana and landscape lighting
Design visualisationThe same yard with bluestone decking, a cabana and low-level lighting. This is a rendering of a proposed design, not a photograph of completed work.

We show these side by side because it is how the first design conversation actually goes. The photograph is the house you have. The rendering is a proposal you can argue with before anybody orders stone.

Concept illustrations

Outdoor rooms, drawn

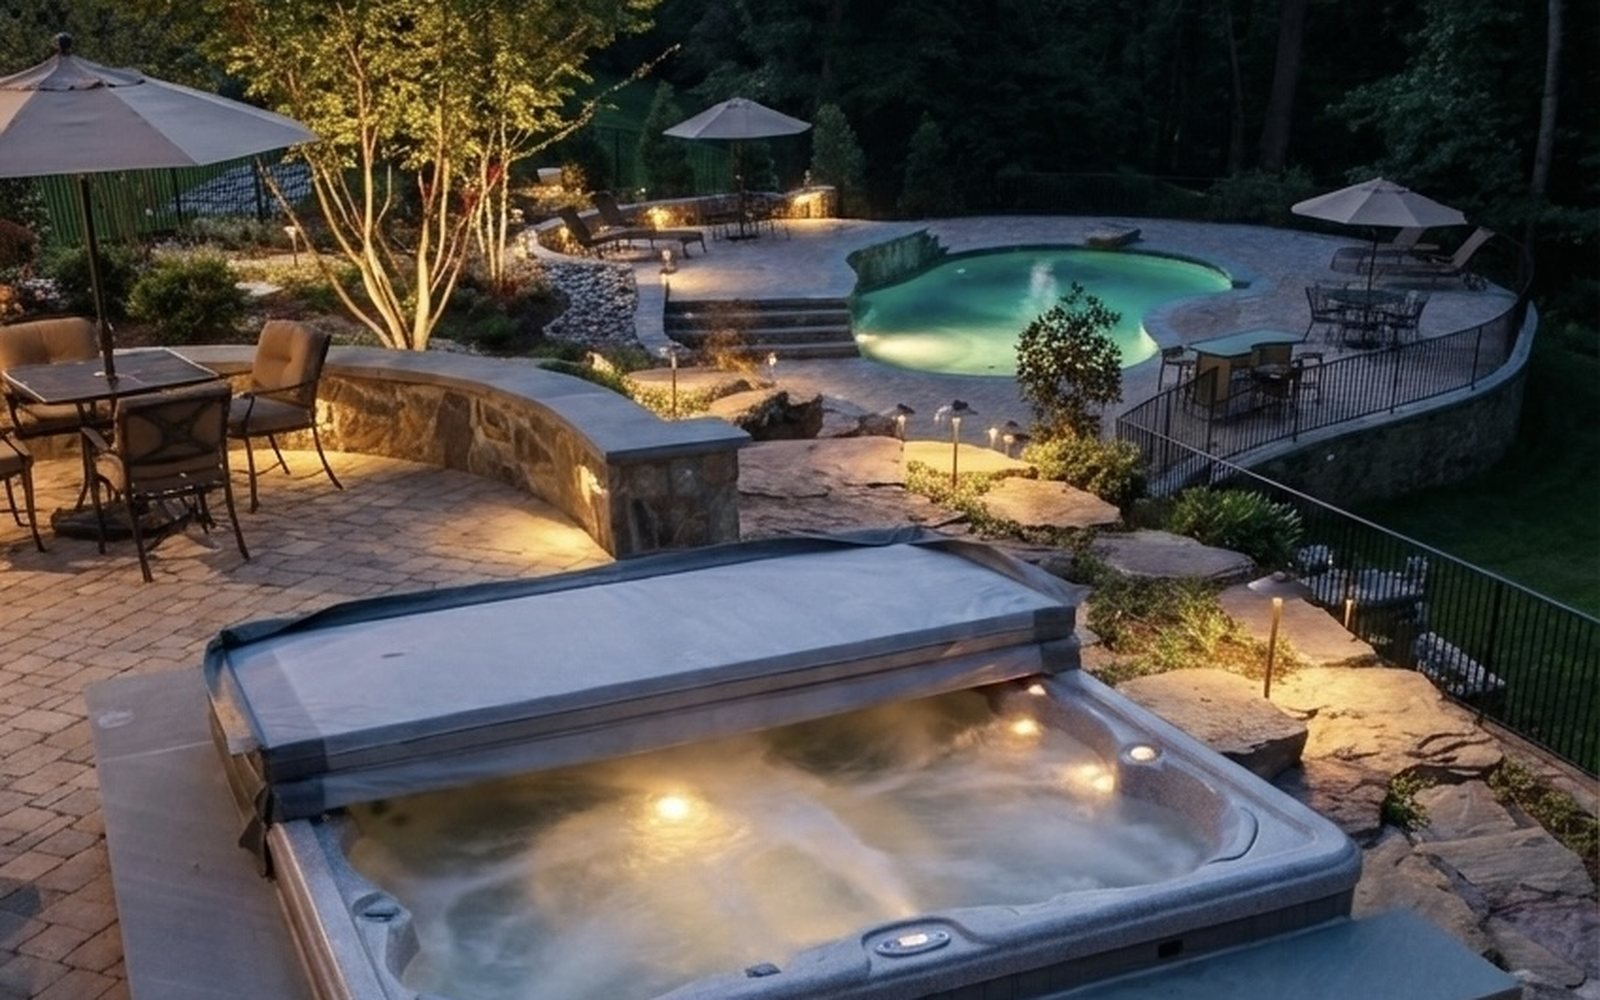
Two illustrations of the kind of outdoor work that follows a remodel. Both are labelled on the page and neither is a photograph of a finished Berriz project. The spa terrace below is a photograph of built work.

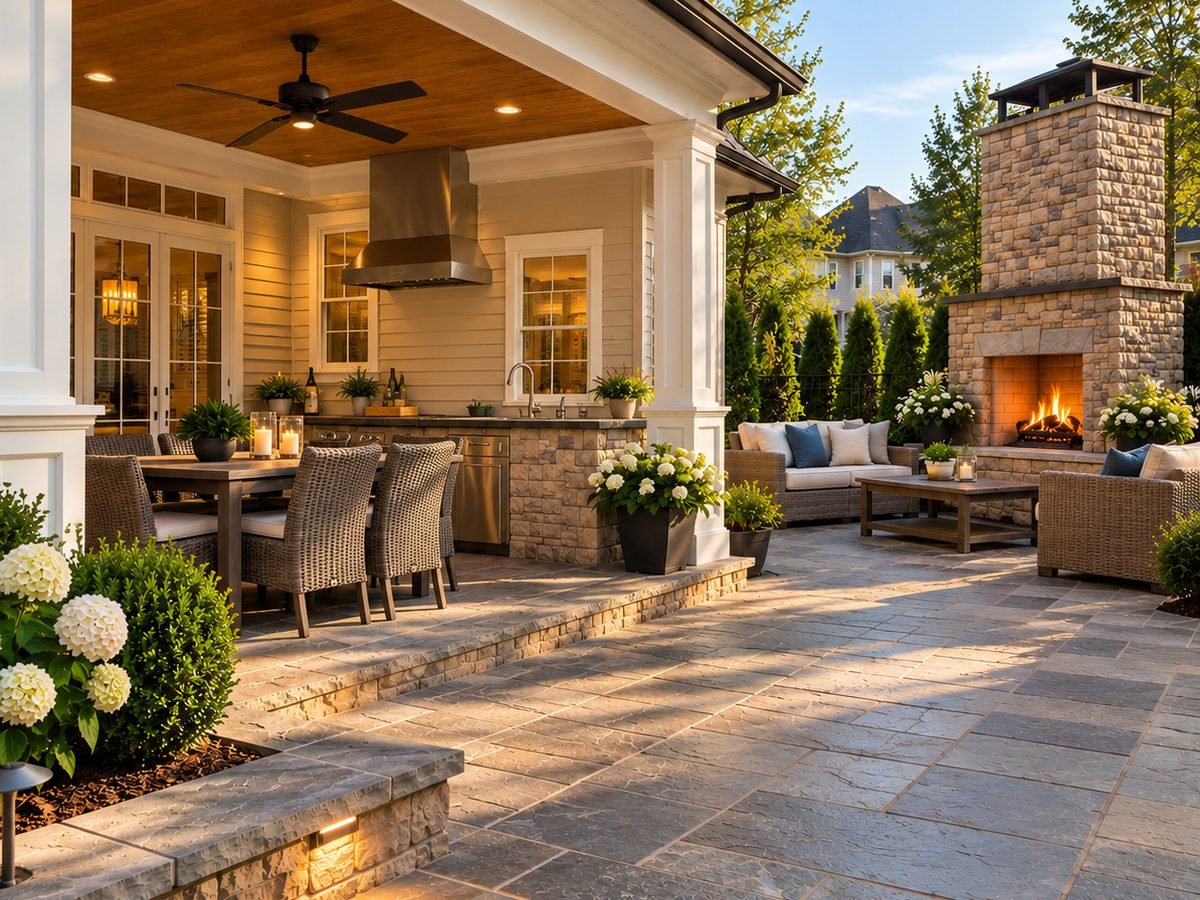
Concept rendering of a stone patio with an outdoor kitchen and a fireplace
Concept rendering — an outdoor kitchen and fireplace on a stone terrace Illustration of a possible scope. Not a completed project.
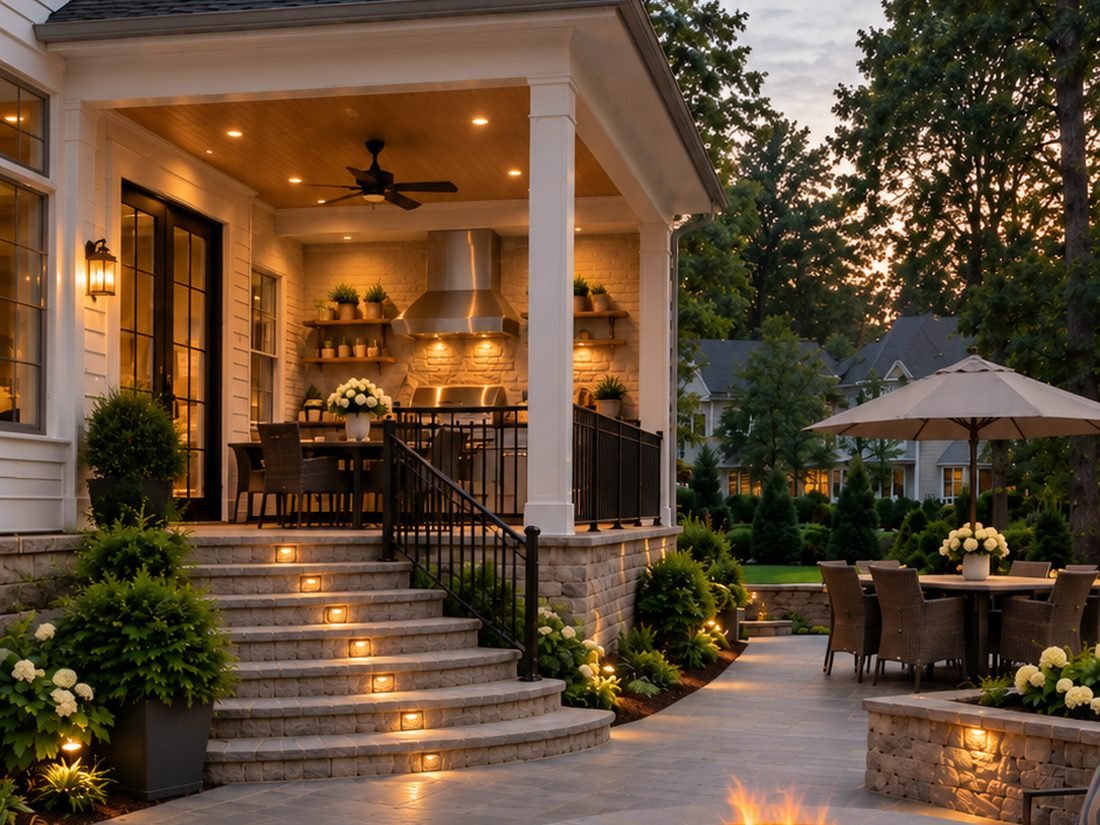
Concept rendering of a twilight patio with a fire pit seen from the garden
Concept rendering — the same terrace from the garden side Illustration of a possible scope. Not a completed project.

Common questions

Arlington remodeling — the questions we get

How much does a home remodel cost in Arlington, VA?

It depends on how much moves and what is behind the walls. Arlington's housing stock is largely 1920s to 1950s brick colonials, Cape Cods and bungalows, with mid-century ramblers and newer infill, and the age of the house drives more of the number than the square footage does. A range, not a quote. What a project actually costs comes out of the consultation.

How long does a remodel take in Arlington?

Design and permitting run before construction and are a real stage, not an afterthought. Construction length depends on scope and on whether the house stays occupied. We agree the sequence and which rooms come out of service before anything is demolished.

Do I need a permit to remodel in Arlington County?

Arlington County issues the permits and performs the inspections for work in Arlington, and what needs one depends on the scope. Berriz handles the permit process as part of the design-build contract rather than leaving it with you. The county publishes current requirements and we work to them on every project.

Is Arlington the same jurisdiction as McLean or Alexandria?

No. Arlington is Arlington County. McLean, Vienna, Oakton and Great Falls are Fairfax County. Alexandria is an independent city. Each has its own permitting and inspection process, which is one of the reasons a firm that works across all three is worth more than a general number.

What kinds of projects do you do in Arlington?

Kitchens, bathrooms, basements and lower levels, primary suites, additions, whole-home renovations, accessory dwelling units, and the outdoor living and landscape work around them. Design and construction are handled by one team under one contract.

Do you work on older Arlington houses?

Yes, and most of our Arlington work is on older houses. A 1940s colonial has real virtues worth keeping — proportion, deep casings, nine-foot ceilings — and the job is usually to modernise around them rather than erase them.

Remodeling in Arlington, VA — what to know before you start

Berriz Design Build is an Arlington design-build firm. Design, permitting and construction sit with one team under one contract, and have since 1994. Work in Arlington is permitted and inspected by Arlington County; McLean, Vienna, Oakton and Great Falls go through Fairfax County, and Alexandria is an independent city with its own process.

Arlington's housing stock is mostly 1920s to 1950s brick colonials, Cape Cods and bungalows, with mid-century ramblers and newer infill. That age is the thing that decides most remodeling budgets here — what is load bearing, where the stack runs, what the service panel will carry, and what the county will approve.

  • Kitchens and baths — the two rooms where layout changes cost the most and matter the most
  • Basements and lower levels — usually the cheapest square footage in the house
  • Additions and whole-home renovations — where setbacks and lot coverage decide what is buildable
  • Outdoor living — terraces, kitchens, lighting and the landscape they sit in

Published ranges for Arlington remodeling are being finalised with our estimating team and will appear here.

A range, not a quote. What a project actually costs comes out of the consultation. See what moves the number.

Project imagery

Recent Berriz work

Completed projects, photographed as built.

The spa terrace is a photograph of a finished project, not a rendering.

Concept illustrations

What an Arlington colonial can become

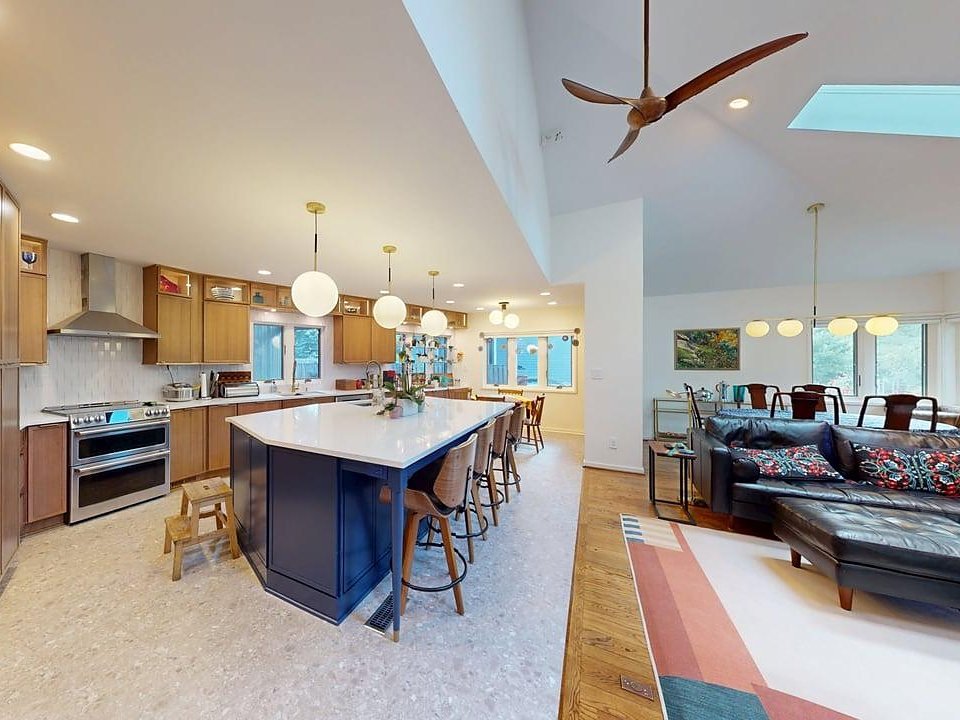
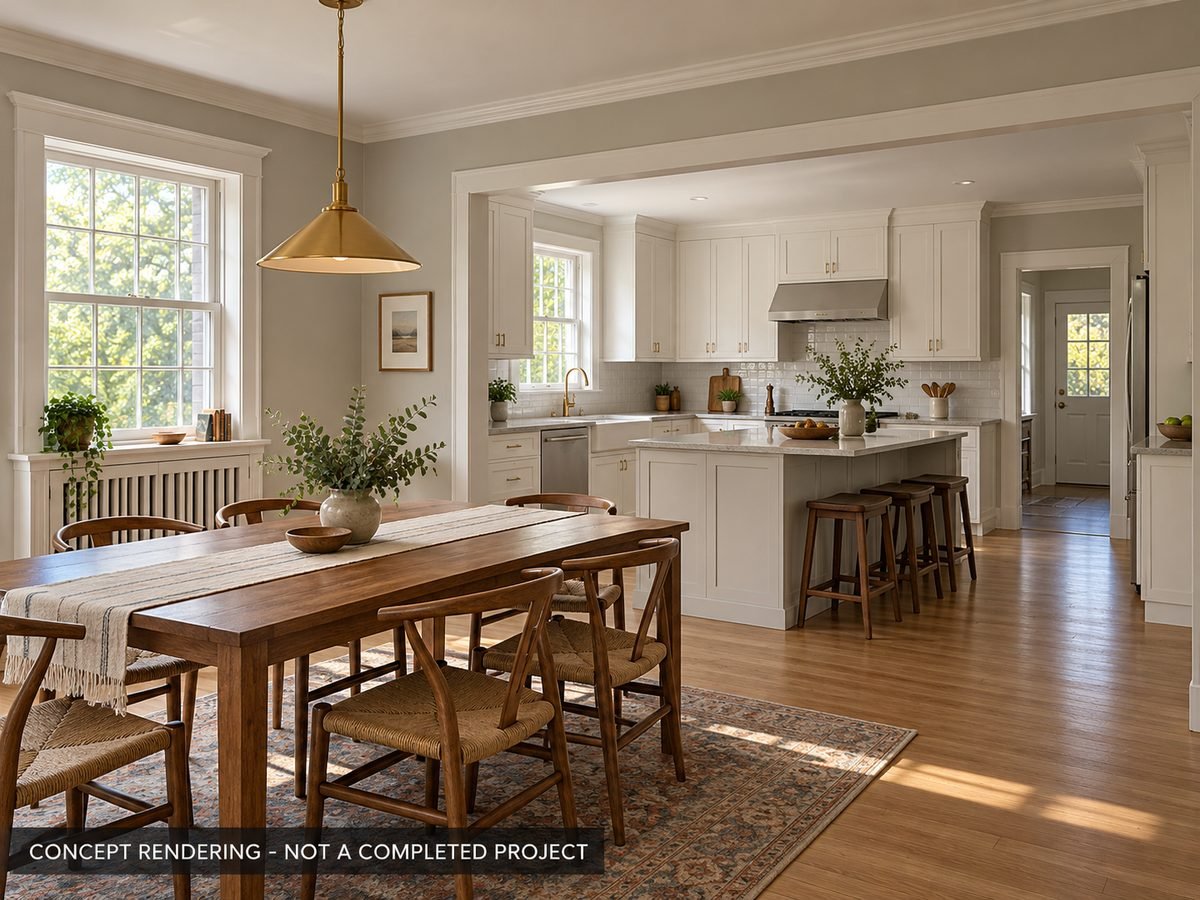
Arlington's housing stock has a type, and this illustration shows what opening one up usually looks like. It is a drawing of a typology, not a photograph of a finished job.

Concept rendering of a 1940s brick colonial kitchen opened to the dining room with a flush beam
Concept rendering — a small kitchen and dining room joined with a flush beam, keeping the original casings and ceiling height Illustration of a possible scope. Not a photograph of a completed Berriz project.

Every image in this section is an illustration, labelled on the image itself. Completed Berriz work is in the project gallery, where every photograph is of a real project.

How design-build is supposed to work

The standard we build to

Arlington has no shortage of contractors. Here is a neutral yardstick you can hold all of us to, published by the industry rather than by us.

“Decades of experience across all sectors and project types have given our industry a time-tested roadmap to success. Design-Build Done Right® Best Practices help you engineer higher quality outcomes by showing you what works – and what doesn’t.”

Design-Build Institute of America source

DBIA publishes ten universal best practices and close to fifty supporting techniques, grouped into three areas: procuring design-build services, contracting for them, and executing the project source. Most of that literature is written for public infrastructure. The principles underneath it are the same ones that decide whether a kitchen or a whole-house renovation runs well, so here is what each area looks like on a residential project.

Procuring

Choose the team on qualifications, not the lowest drawing fee

The cheapest set of drawings is the most expensive way to start. You are buying judgement about what the house will allow — what is load bearing, where the stack runs, what the county will approve — and that judgement either shows up in the first week or it shows up as a change order in the twelfth.

Contracting

One contract, one accountable party

Design-build exists so there is nobody to point at. When the drawing and the build sit with the same firm, a conflict between them is our problem to solve before it reaches you, rather than a dispute you are asked to referee between an architect and a contractor.

Executing

Agree the sequence before anything is demolished

Which room comes out of service, in what order, and for how long. On an occupied house that is not a scheduling detail — it is most of what the months actually feel like, and it is settled on paper first.

Berriz has run design and construction under one roof since 1994, which is the arrangement these practices describe.

Where the methods come from

Bob and Robbie go to the shows, so you don’t have to

A remodeling firm either keeps up or quietly falls behind on materials, methods and code. Berriz does it the slow way: the people who run your project go to the conferences, walk the expo floors and come back with things worth using.

National

Design-Build Conference & Expo

4–6 November 2026 · Huntington Convention Center, Cleveland, Ohio

The largest national gathering devoted entirely to design-build delivery, hosted by the Design-Build Institute of America. DBIA expects more than 2,300 owners, designers, engineers and contractors across five education tracks covering AI, virtual design and construction, collaboration, leadership and lessons learned source.

Why it matters here: the sessions on delivery and collaboration are where the practices that govern a residential design-build contract actually get argued out.

Reference

Design-Build Done Right® Best Practices

Published and updated by DBIA · free to download

Ten universal best practices and nearly fifty implementing techniques, organised around procuring, contracting and executing design-build work source. Written for public projects, but the reasoning transfers directly to a house.

Why it matters here: it gives a homeowner a neutral yardstick. You can ask any firm how it handles each of the three areas and compare the answers.

On the calendar after Cleveland

EventWhenWhere
Design-Build Conference & Expo4–6 Nov 2026Cleveland, OH
Design-Build for Transportation / Aviation26–28 Apr 2027Denver, CO
Design-Build for Water / Wastewater28–30 Apr 2027Denver, CO
Federal Design-Build Symposium17–18 Aug 2027Washington, DC

Dates and locations as published by DBIA source, checked 23 October 2026.


Arlington Remodeling

Let's Create A New Landscape Design Together


Looking for a remodeling expert and landscape designer in Arlington? Berriz Design Build is an experienced remodeler with service in the Northern since 1994, VA area.

We have the skill to create a brand new design for the interior or exterior of your home and the dedicated remodeling crew to provide the finest craftsmanship.

Our team offers all types of remodeling from outdoor kitchens, water features, hardscaping, and landscape lighting to kitchen and bath remodeling, room additions, sunrooms, and master suite remodeling.

Our landscape design and remodeling company can help you with just about anything needed to make your Arlington house your dream home.

Some ideas are:

  • Outdoor kitchen & cabinets
  • Warming drawers
  • Dining tables
  • Wine cooler
  • Wet bar
  • Outdoor fireplace or fire pit
  • Built-in grills
  • Custom stonework

Enjoy the great outdoors - with all the convenience of a modern kitchen, new pool deck, screened in porch, or pool deck. Contact our landscape design and exterior remodeling contractors today to discuss your options for fine living in your own Arlington backyard.

From basic to exotic, the choices are limited only by your imagination when it comes to having your Arlington outdoor kitchen designed and built by Berriz Design Build.

Our Services

Recent Projects Completed in Vienna, VA

We Specialize In Design & Build - Custom-Tailored Remodeling Plans

At Berriz Design Build, we’re happy to say that we are not like other remodelers. Since we started our business in 1994, we have strived to distinguish ourselves from our competitors with exceptional customer service, a nearly unlimited range of product options, and, above all, absolutely outstanding design and construction.

Learn More

Request a Consultation


Testimonials

What Our Clients Say

We are proud of the landscape design and remodeling work we’ve done for our Northern Virginia clients, and we feel privileged to be able to share the praise they’ve given us over the years.

Building in Arlington?

We know the Arlington review process. Tell us the project and we will tell you what it really takes.

Start the Conversation

Tell us about the project

Every Berriz engagement opens the same way: a conversation about how you actually use the space, what has to change, and what the realistic range looks like. No pressure, no obligation.

1994Building in Northern Virginia since
1Team, design through build
Call (703) 552-7565

Request a consultation

We reply within one business day.

US mobile or landline, 10 digits

Submitting sends your details to the Berriz team by email and files them in our CRM. We never sell or share your information.